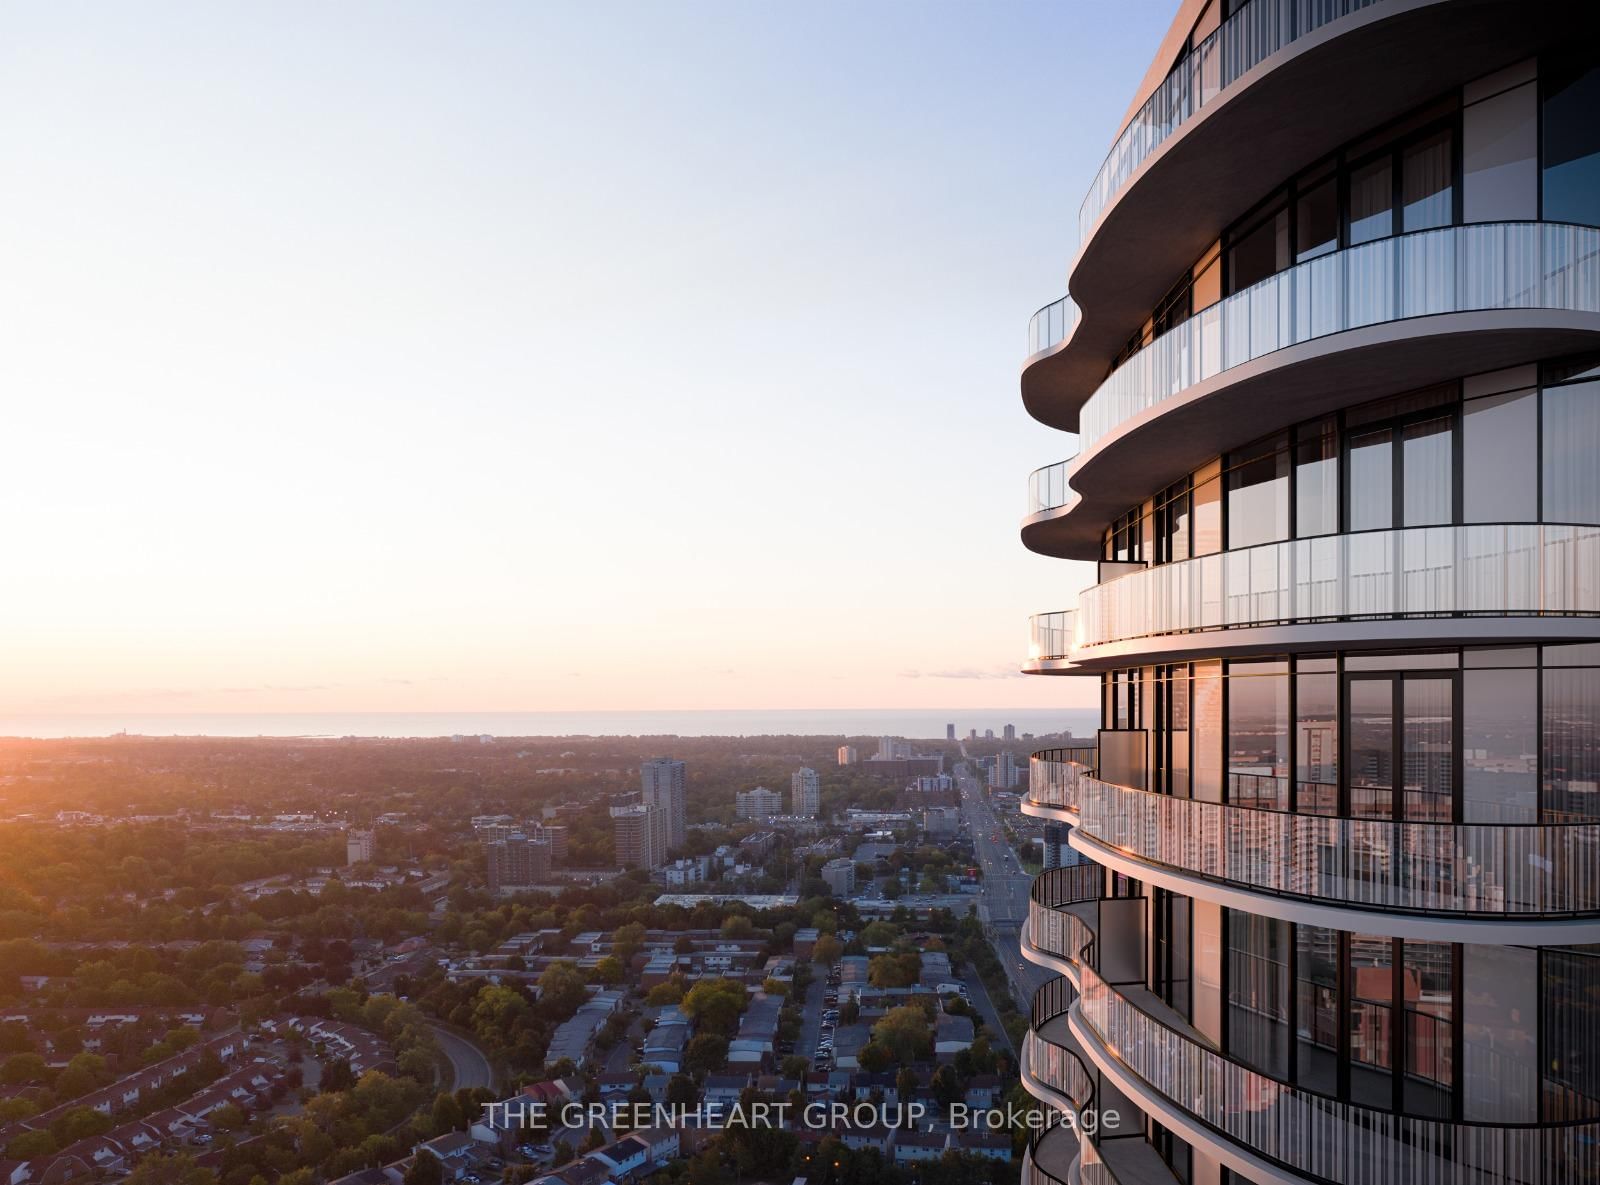
<-- style PDP --> 1602-1 Fairview Road, Mississauga - Condo Apt for lease for $2,100
  • for lease

1602-1 Fairview Road

Mississauga, Ontario, L5A 4C6 - Mississauga Valleys

$2,100

  • Neighbourhood

    Mississauga Valleys

  • Major Intersection

    Fairview Road E & Hurontario Street

  • Listed Since: 19 day(s)

  • Last update: 1 day(s) ago

Overview

  • Property Type

    Condo Apt, Apartment

  • Bedrooms

    1 + 1

  • Bathrooms

    1

  • Square Feet

    600-699

  • Exposure

    North

  • Total Parking

    n/a

  • Locker

    None

  • Furnished

    No

  • Balcony

    Open

Property Description

Property description for 1602-1 Fairview Road, Mississauga

Welcome to ALBA Condos. This never-lived-in 1-bedroom plus den offers a smart, open-concept layout with modern finishes, floor-to-ceiling windows, and a contemporary kitchen designed for everyday living. The spacious den offers excellent versatility and is large enough to accommodate a pull-out sofa or twin bed, making it ideal for guests or a comfortable home office. Step out onto your private balcony-perfect for unwinding or entertaining. Residents enjoy access to over 20,000 sq. ft. of premium amenities, including a hotel-inspired lobby, fitness and yoga studios, co-working spaces, guest suites, private dining rooms, games and kids' rooms, maker space, and a beautifully landscaped outdoor terrace with BBQ and lounge areas. Ideally located steps from Cooksville GO, the upcoming Hurontario LRT, and minutes to Mississauga City Centre. No pets preferred.

Listed by THE GREENHEART GROUP

  • MLS #

    W13554630

  • Sq. Ft

    600-699

  • Sq. Ft. Source

    MLS

  • Year Built

    New

  • Basement

    None

  • View

    City

  • Garage

    Underground

  • Parking Type

    None

  • Locker

    None

  • Pets Permitted

    Yes-with Restrictions

  • Exterior

    Metal/Side

  • Fireplace

    N

  • Security

    n/a

  • Elevator

    n/a

  • Laundry Level

    n/a

  • Building Amenities

    Community BBQ,Concierge,Gym,Guest Suites,Party/Meeting Room,Rooftop Deck/Garden

  • Maintenance Fee Includes

    Heat

  • Property Management

    Icone Property Management

  • Heat

    Forced Air

  • A/C

    Central Air

  • Water

    n/a

  • Water Supply

    n/a

  • Central Vac

    N

  • Cert Level

    n/a

  • Energy Cert

    n/a

  • Primary

    3.29 x 2.76 ft Main level

  • Den

    1.73 x 1.54 ft Main level

  • Kitchen

    4.67 x 4.36 ft Main level

    Modern Kitchen, Stainless Steel Appl, Open Concept

  • Dining

    4.67 x 4.36 ft Main level

    Open Concept, Combined W/Kitchen

  • Living

    4.67 x 4.36 ft Main level

    W/O To Balcony, Open Concept

  • MLS #

    W13554630

  • Sq. Ft

    600-699

  • Sq. Ft. Source

    MLS

  • Year Built

    New

  • Basement

    None

  • View

    City

  • Garage

    Underground

  • Parking Type

    None

  • Locker

    None

  • Pets Permitted

    Yes-with Restrictions

  • Exterior

    Metal/Side

  • Fireplace

    N

  • Security

    n/a

  • Elevator

    n/a

  • Laundry Level

    n/a

  • Building Amenities

    Community BBQ,Concierge,Gym,Guest Suites,Party/Meeting Room,Rooftop Deck/Garden

  • Maintenance Fee Includes

    Heat

  • Property Management

    Icone Property Management

  • Heat

    Forced Air

  • A/C

    Central Air

  • Water

    n/a

  • Water Supply

    n/a

  • Central Vac

    N

  • Cert Level

    n/a

  • Energy Cert

    n/a

  • Primary

    3.29 x 2.76 ft Main level

  • Den

    1.73 x 1.54 ft Main level

  • Kitchen

    4.67 x 4.36 ft Main level

    Modern Kitchen, Stainless Steel Appl, Open Concept

  • Dining

    4.67 x 4.36 ft Main level

    Open Concept, Combined W/Kitchen

  • Living

    4.67 x 4.36 ft Main level

    W/O To Balcony, Open Concept

Thinking of Selling?

Find Out Your Home’s Value in Today’s Market!

No Email or Signup is required to view your home estimate.

estimate your home value

Contact Manoj Kukreja

Sales Representative,
Century 21 People’s Choice Realty Inc.,
Brokerage
(647) 576 - 2100

Manoj profile avatar

Inventory Graph

10 9 8 7 6 5 4 3 2 1 0 1 Months of inventory SELLER'S Market BALANCED Market BUYER'S Market

Thinking of Selling?

Find Out Your Home’s Value in Today’s Market!

No Email or Signup is required to view your home estimate.

estimate your home value

Contact Manoj Kukreja

Sales Representative, Century 21 People’s Choice Realty Inc., Brokerage
(647) 576 - 2100

Manoj profile avatar

Recent Sold Listings in Mississauga Valleys, Mississauga

Popular Cities